/
/
Cedar Bench
New

Cedar Bench

Denver, CO · Mountain modern

A split-level reworked around a double-height hearth, set into the bench with the range to the west.
Rooftop Pool Villa

Property information

Guide price

$3,640,000

Bedrooms

4

Bathrooms

4

Interior

4,020 sq ft

Parking

2 cars

Completed

1978 / rebuilt 2021

The architecture

A plan drawn for its site, not for a catalogue

The residence was designed for this parcel: orientation, ceiling heights and glazing all respond to how light and weather move across the site through the year.
Materials were specified for longevity rather than effect, and the mechanical systems were sized for the actual plan rather than a standard schedule.

Features

✓
Architect-documented plans
✓
Whole-house water treatment
✓
Primary suite with dressing room
✓
Covered outdoor living
✓
Generator ready
✓
Secure parking
✓
Landscape irrigation and lighting
✓
Recent roof and mechanical service

Gallery

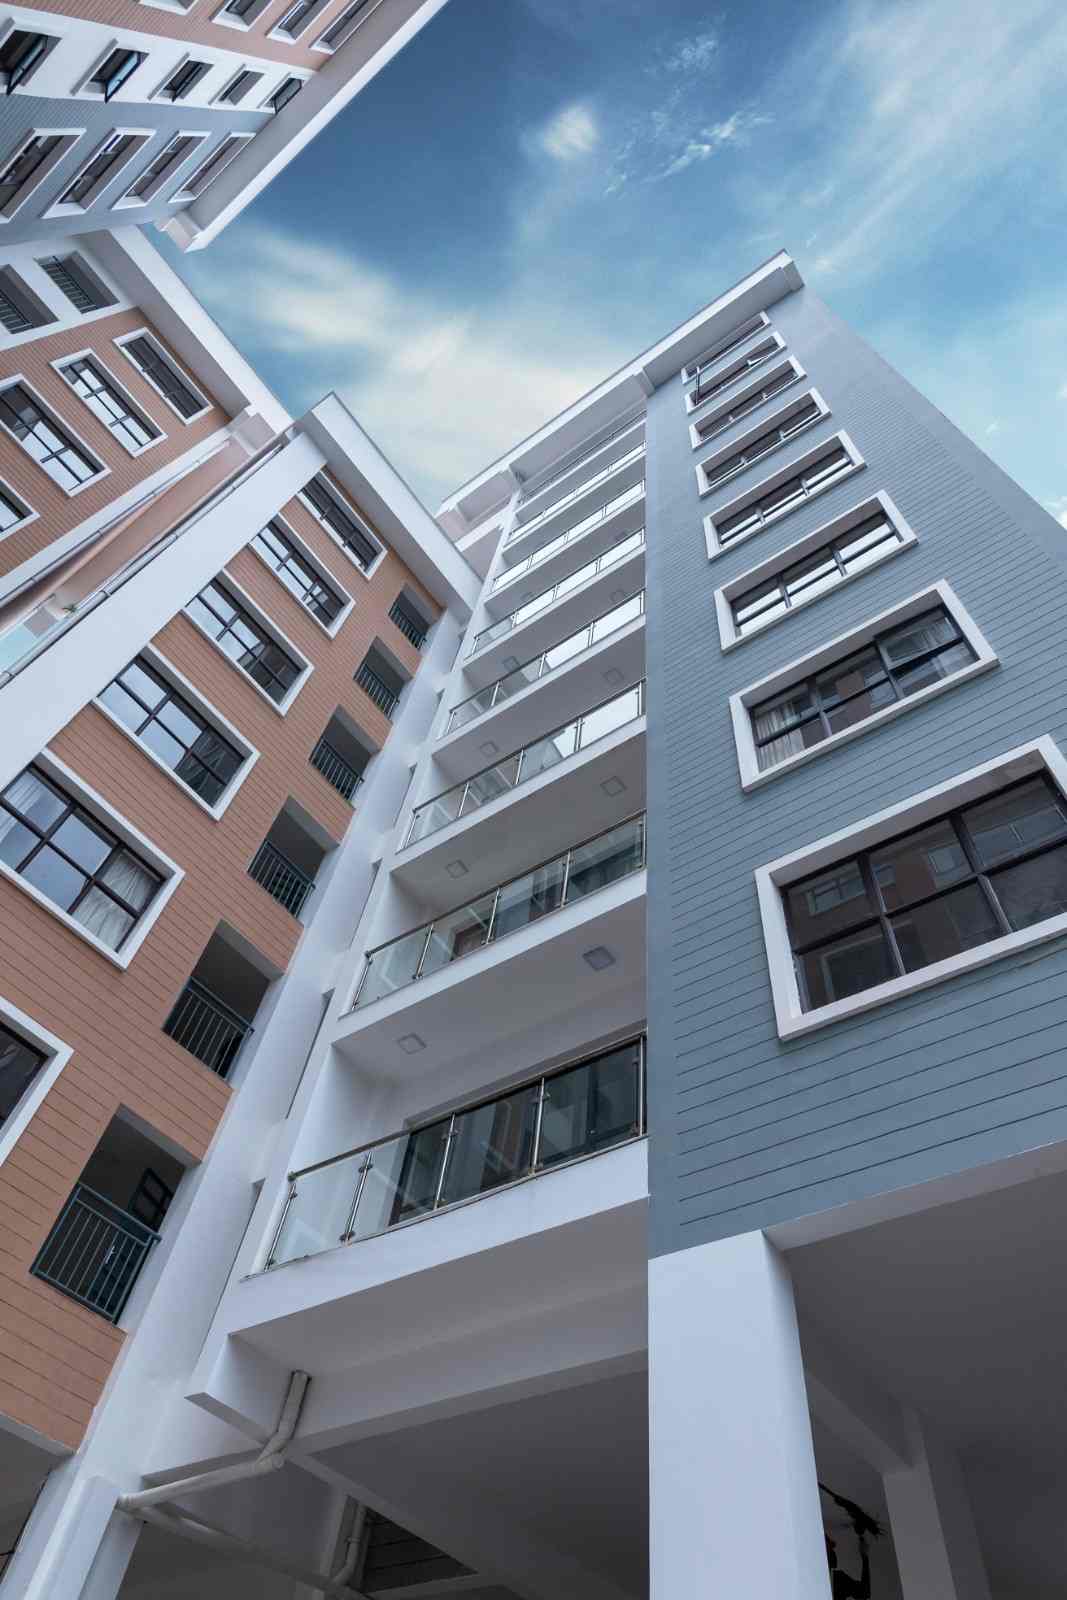
Apartment Building Facade

Front elevation

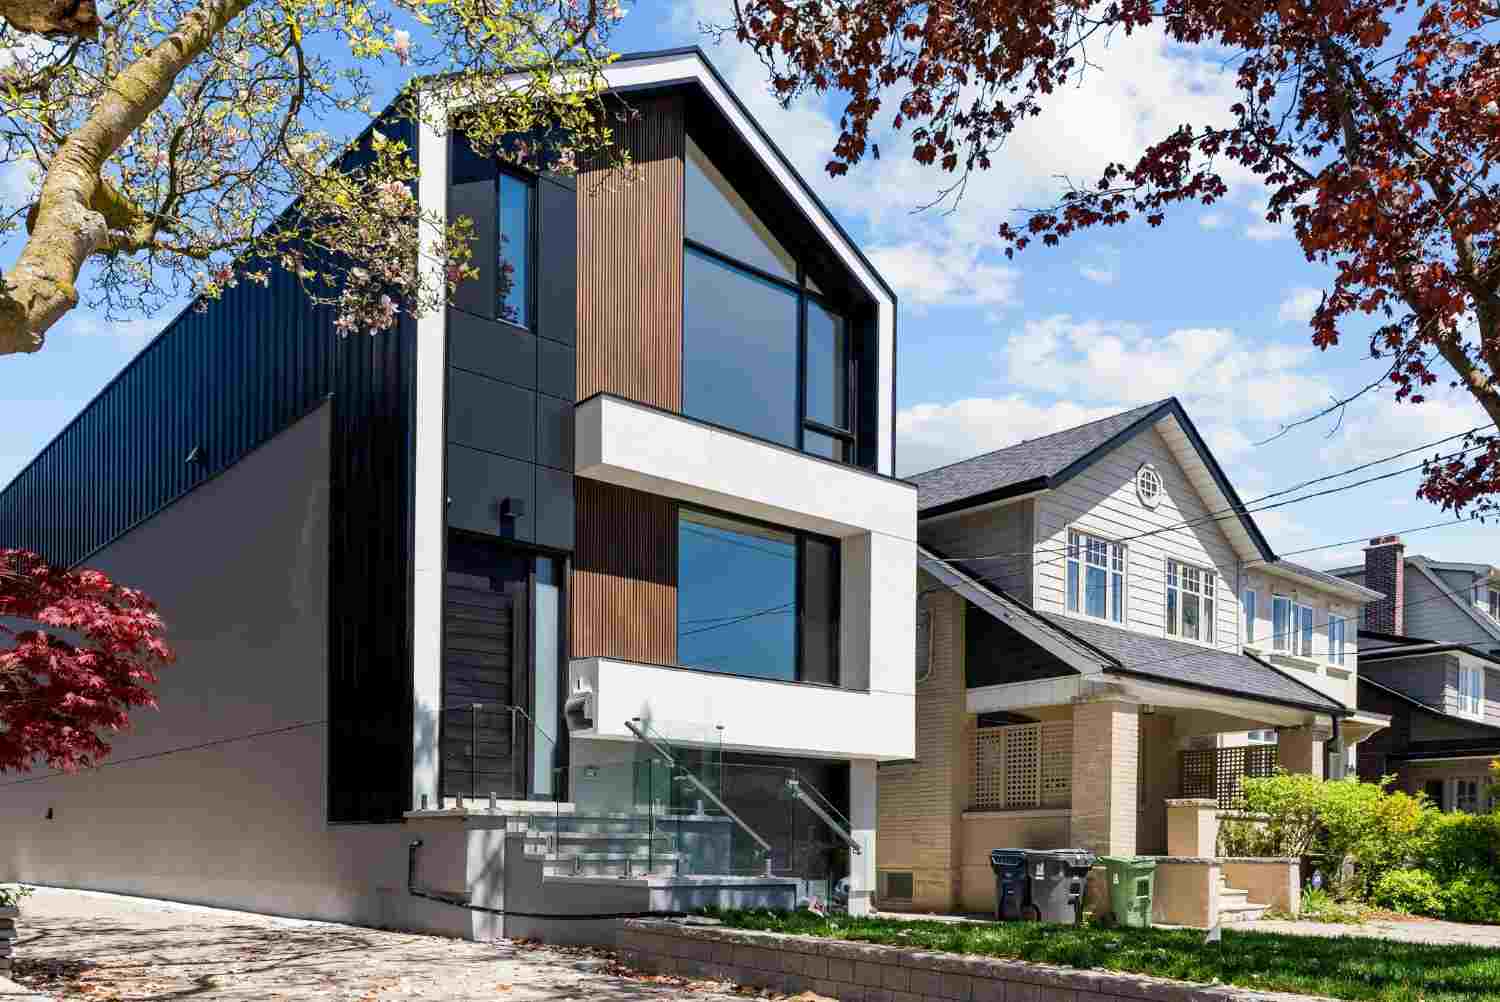
Modern House Facade

Entry approach

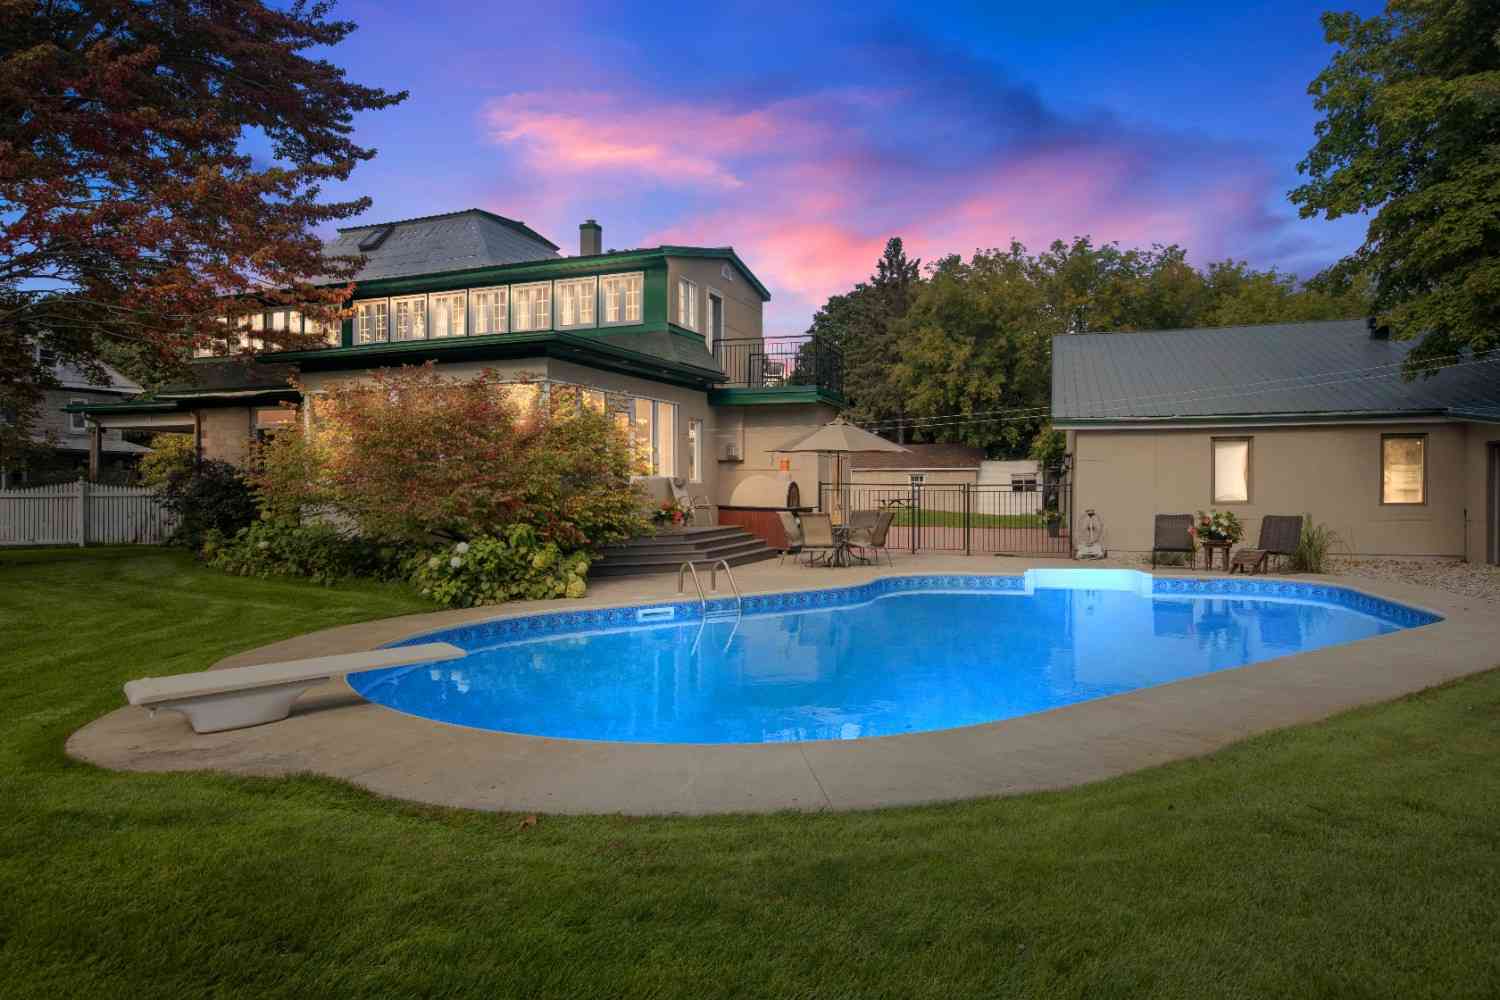
Rooftop Pool Villa

Rear garden

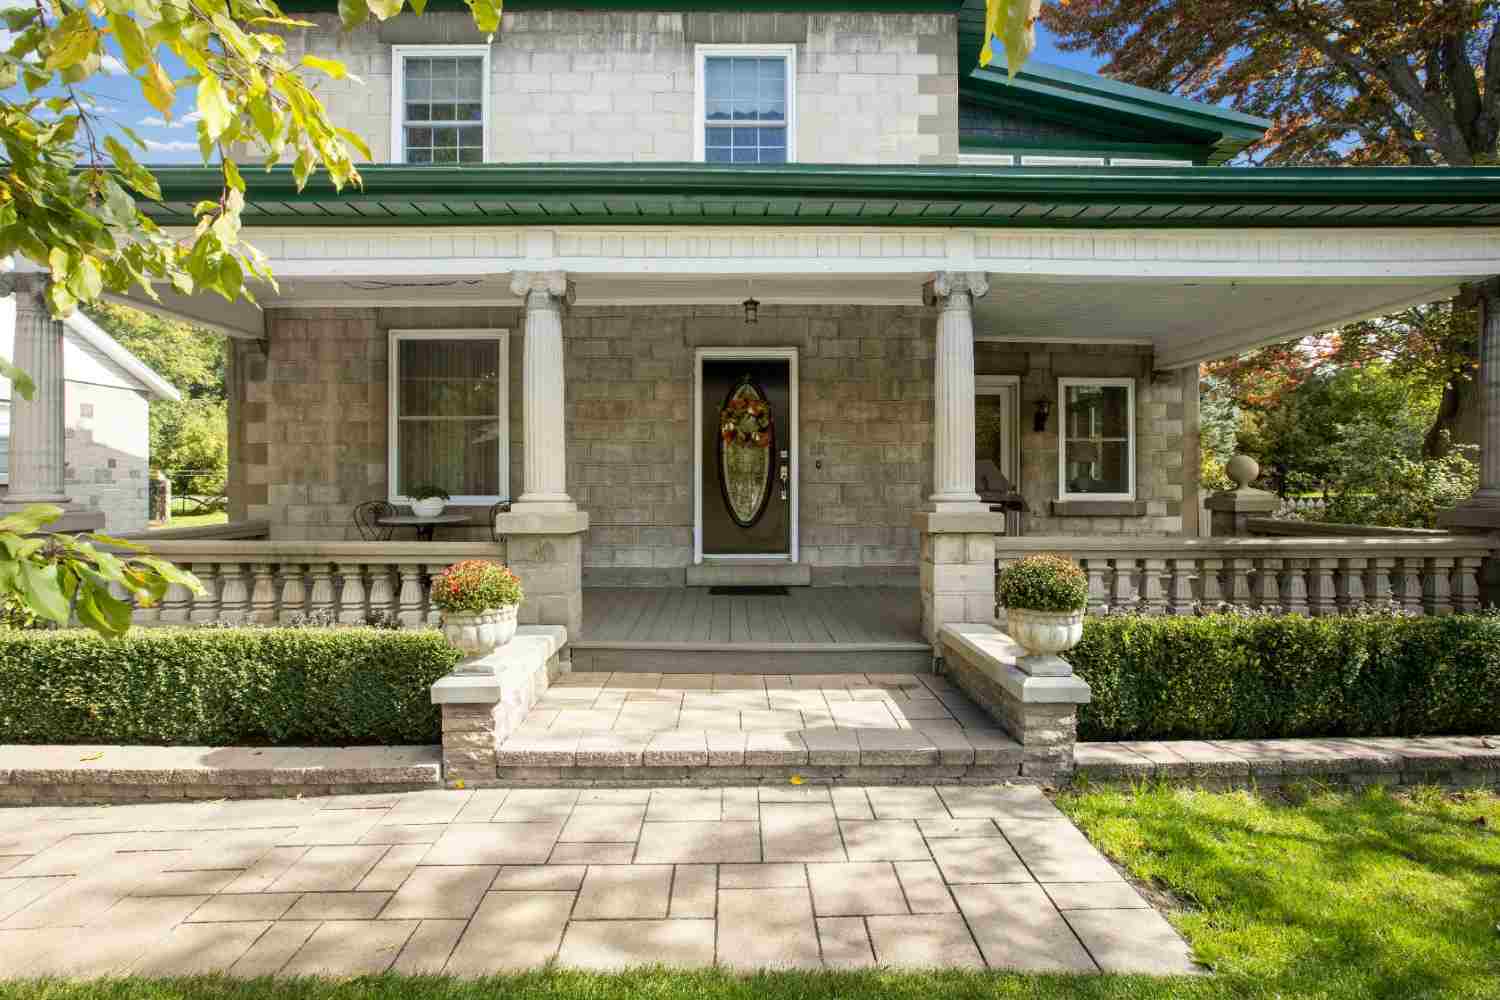
Modern Pool Deck

Covered porch

Neighbourhood

A settled street with long-term owners

The immediate blocks hold steady values and low turnover, with everyday amenities close enough to walk and the commercial core a short drive away.

Schools

Well-rated public elementary and two independent options nearby.

Nearby

Local dining, parks and everyday shopping within a mile.

Transport

Under 25 minutes to the commercial core; regional airport within 40.

Investment view

Our view: hold five years or more; renovation-free stock in this segment clears fastest.

See Cedar Bench in person

Viewings are accompanied by the advisor who holds the file. Ask for the valuation memo at the same time — it arrives before the visit, not after.